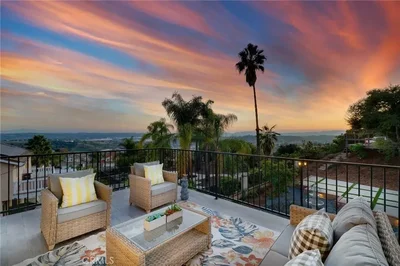
1941 N Onyx, Walnut, California, United States. - Hero Image
1941
N Onyx
Walnut | California

Where Foundations

Find Future

View More
Menu
Ricky Lee
Ricky Lee
Presented At
$1,760,000
Bedrooms
4
Bathrooms
3
Living
2,440
SQFT
1941 N Onyx, Walnut, California, United States. - Photo 1
1941 N Onyx, Walnut, California, United States. - Photo 2
1941 N Onyx, Walnut, California, United States. - Photo 3
1941 N Onyx, Walnut, California, United States. - Photo 4
1941 N Onyx, Walnut, California, United States. - Photo 5
1941 N Onyx, Walnut, California, United States. - Photo 6
1941 N Onyx, Walnut, California, United States. - Photo 7
1941 N Onyx, Walnut, California, United States. - Photo 8
1941 N Onyx, Walnut, California, United States. - Photo 9
1941 N Onyx, Walnut, California, United States. - Photo 10
1941 N Onyx, Walnut, California, United States. - Photo 11
1941 N Onyx, Walnut, California, United States. - Photo 12
1941 N Onyx, Walnut, California, United States. - Photo 13
1941 N Onyx, Walnut, California, United States. - Photo 14
1941 N Onyx, Walnut, California, United States. - Photo 15
1941 N Onyx, Walnut, California, United States. - Photo 16
1941 N Onyx, Walnut, California, United States. - Photo 17
1941 N Onyx, Walnut, California, United States. - Photo 18
1941 N Onyx, Walnut, California, United States. - Photo 19
1941 N Onyx, Walnut, California, United States. - Photo 20
1941 N Onyx, Walnut, California, United States. - Photo 21
1941 N Onyx, Walnut, California, United States. - Photo 22
1941 N Onyx, Walnut, California, United States. - Photo 23
1941 N Onyx, Walnut, California, United States. - Photo 24
1941 N Onyx, Walnut, California, United States. - Photo 25
1941 N Onyx, Walnut, California, United States. - Photo 26
1941 N Onyx, Walnut, California, United States. - Photo 27
1941 N Onyx, Walnut, California, United States. - Photo 28
1941 N Onyx, Walnut, California, United States. - Photo 29
1941 N Onyx, Walnut, California, United States. - Photo 30
1941 N Onyx, Walnut, California, United States. - Photo 31
1941 N Onyx, Walnut, California, United States. - Photo 32
1941 N Onyx, Walnut, California, United States. - Photo 33
1941 N Onyx, Walnut, California, United States. - Photo 34
1941 N Onyx, Walnut, California, United States. - Photo 35
1941 N Onyx, Walnut, California, United States. - Photo 36
1941 N Onyx, Walnut, California, United States. - Photo 37
1941 N Onyx, Walnut, California, United States. - Photo 38
1941 N Onyx, Walnut, California, United States. - Photo 39
1941 N Onyx, Walnut, California, United States. - Photo 40
1941 N Onyx, Walnut, California, United States. - Photo 41
1941 N Onyx, Walnut, California, United States. - Photo 42
1941 N Onyx, Walnut, California, United States. - Photo 43
1941 N Onyx, Walnut, California, United States. - Photo 44
1941 N Onyx, Walnut, California, United States. - Photo 45
1941 N Onyx, Walnut, California, United States. - Photo 46
1941 N Onyx, Walnut, California, United States. - Photo 47
1941 N Onyx, Walnut, California, United States. - Photo 48
1941 N Onyx, Walnut, California, United States. - Photo 49
Thumbnail 1
Thumbnail 2
Thumbnail 3
Thumbnail 4
Thumbnail 5
Thumbnail 6
Thumbnail 7
Thumbnail 8
Thumbnail 9
Thumbnail 10
Thumbnail 11
Thumbnail 12
Thumbnail 13
Thumbnail 14
Thumbnail 15
Thumbnail 16
Thumbnail 17
Thumbnail 18
Thumbnail 19
Thumbnail 20
Thumbnail 21
Thumbnail 22
Thumbnail 23
Thumbnail 24
Thumbnail 25
Thumbnail 26
Thumbnail 27
Thumbnail 28
Thumbnail 29
Thumbnail 30
Thumbnail 31
Thumbnail 32
Thumbnail 33
Thumbnail 34
Thumbnail 35
Thumbnail 36
Thumbnail 37
Thumbnail 38
Thumbnail 39
Thumbnail 40
Thumbnail 41
Thumbnail 42
Thumbnail 43
Thumbnail 44
Thumbnail 45
Thumbnail 46
Thumbnail 47
Thumbnail 48
Thumbnail 49
1941 N Onyx, Walnut, California, United States. , Walnut , California

Single Family Residence in Walnut

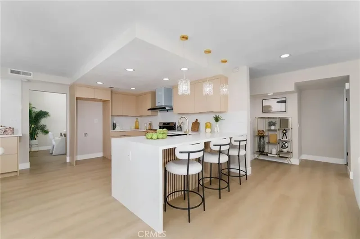
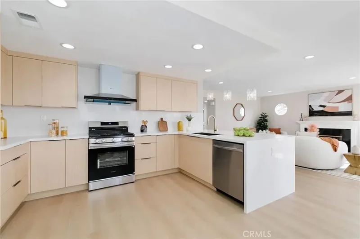
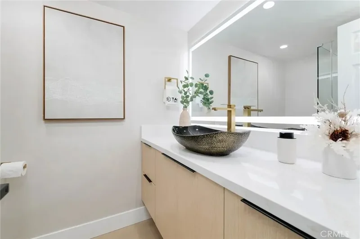
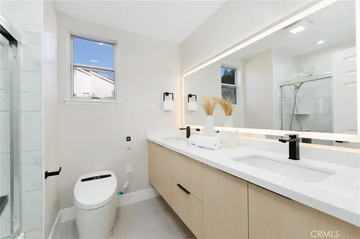
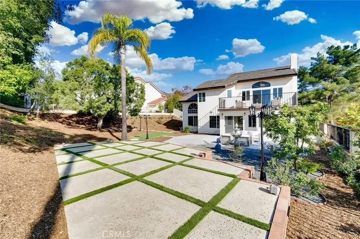
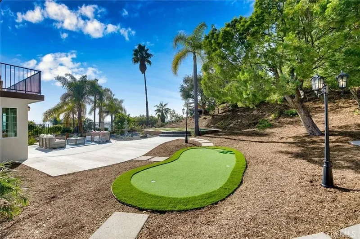
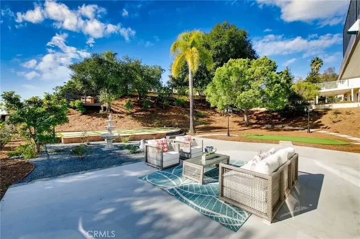
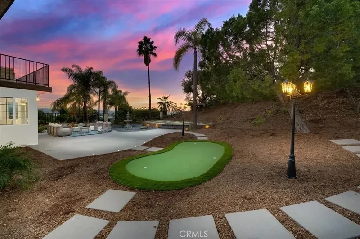
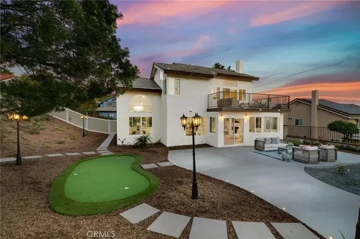
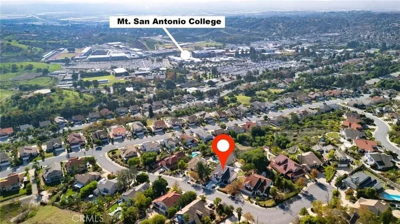
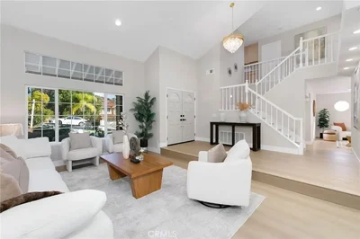
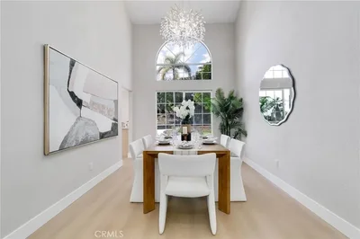
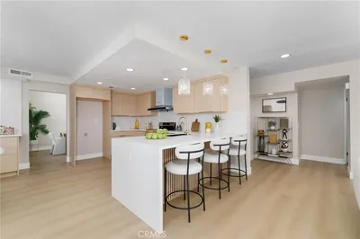
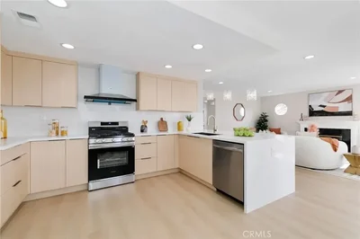
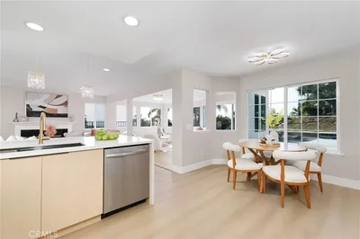
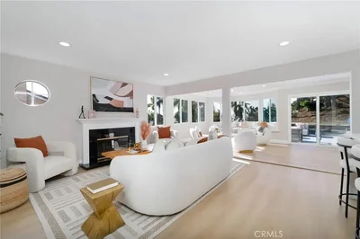
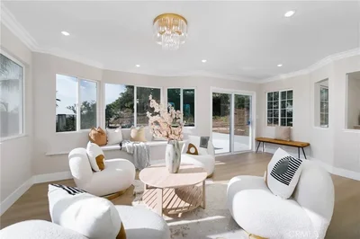
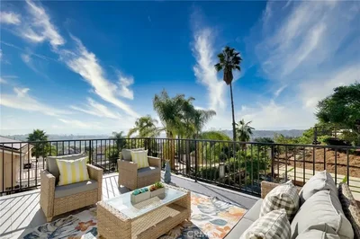
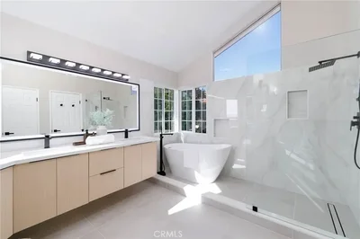
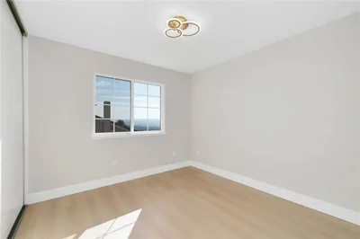
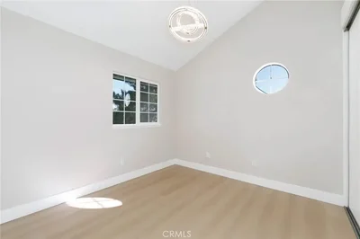
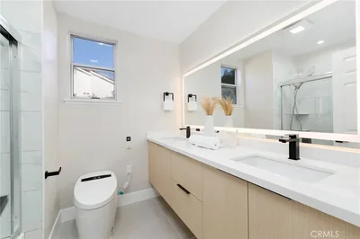
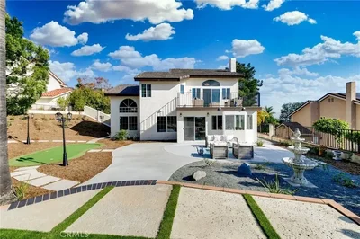
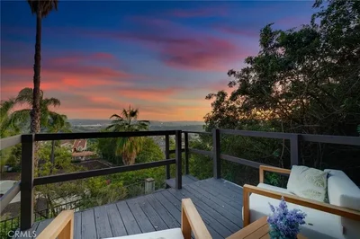
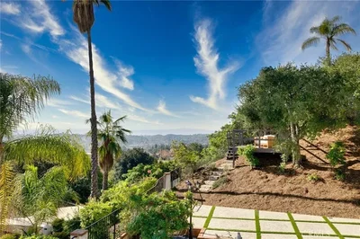
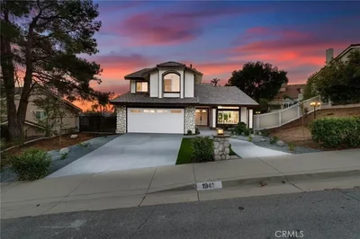
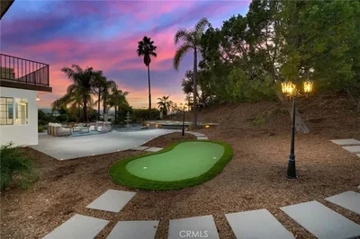
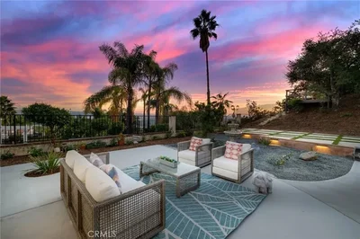
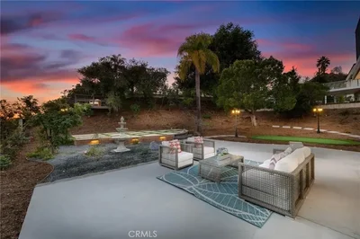
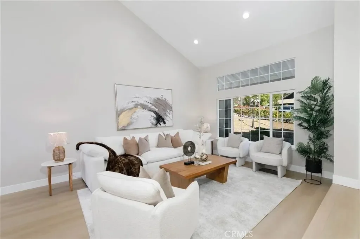
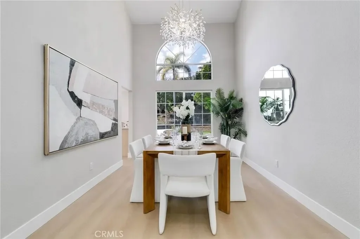
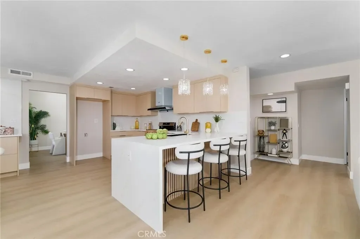
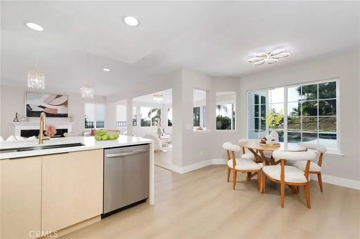
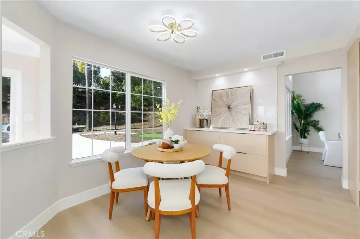
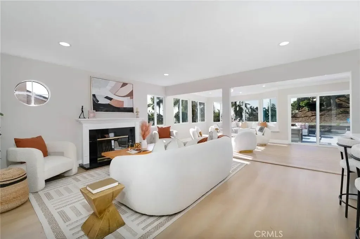
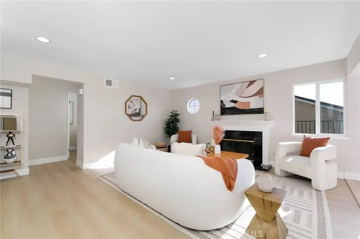
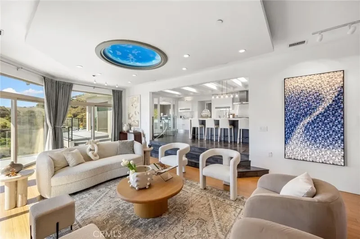
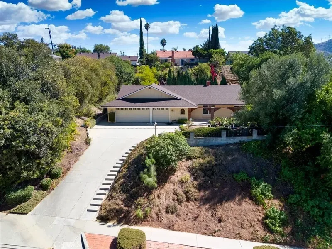
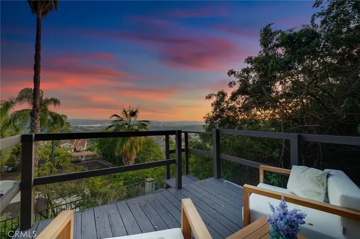
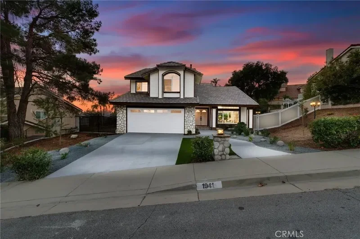
Discover a rare designer-remodeled luxury south-facing home in Walnuts prestigious Timberline Community, where every inch has been thoughtfully reimagined for modern living. Sitting on an expansive 12,036 [hidden information]. lot, this elegant residence features 2,220 [hidden information]. of beautifully renewed interior space plus a fully permitted 220 [hidden information]. sunroom offering an impressive total living area of approximately 2,440 [hidden information]. The interior has been completely reimagined by designer, featuring an all-new modern kitchen with custom cabinetry and premium finishes, along with fully redesigned bathrooms, fresh paint, luxury vinyl plank flooring, and updated lighting. Large windows brighten the open floor plan, and the kitchen and living areas flow naturally into the permitted sunroomideal as family lounge, gym, or home office. The primary suite is a true highlight, offering an oversized private balcony with peaceful views, plus luxurious ensuite bath with separate shower and soaking tub. The backyard has been fully redesigned by landscape designer, creating a functional and beautiful outdoor space perfect for entertaining. Enjoy expansive mountain and city-light views from this tranquil setting. Located in the award-winning Walnut Valley Unified School District and minutes from Mt. SAC and Cal Poly Pomona, this home offers unmatched convenience to parks, trails, shopping, dining, and major freeways. With rare designer quality and stunning views, this beautifully remodeled home is a standout opportunity in Walnut.

Property

Property Video

PLAY FILM
1941
N Onyx
Walnut | California

3D Street View Tour

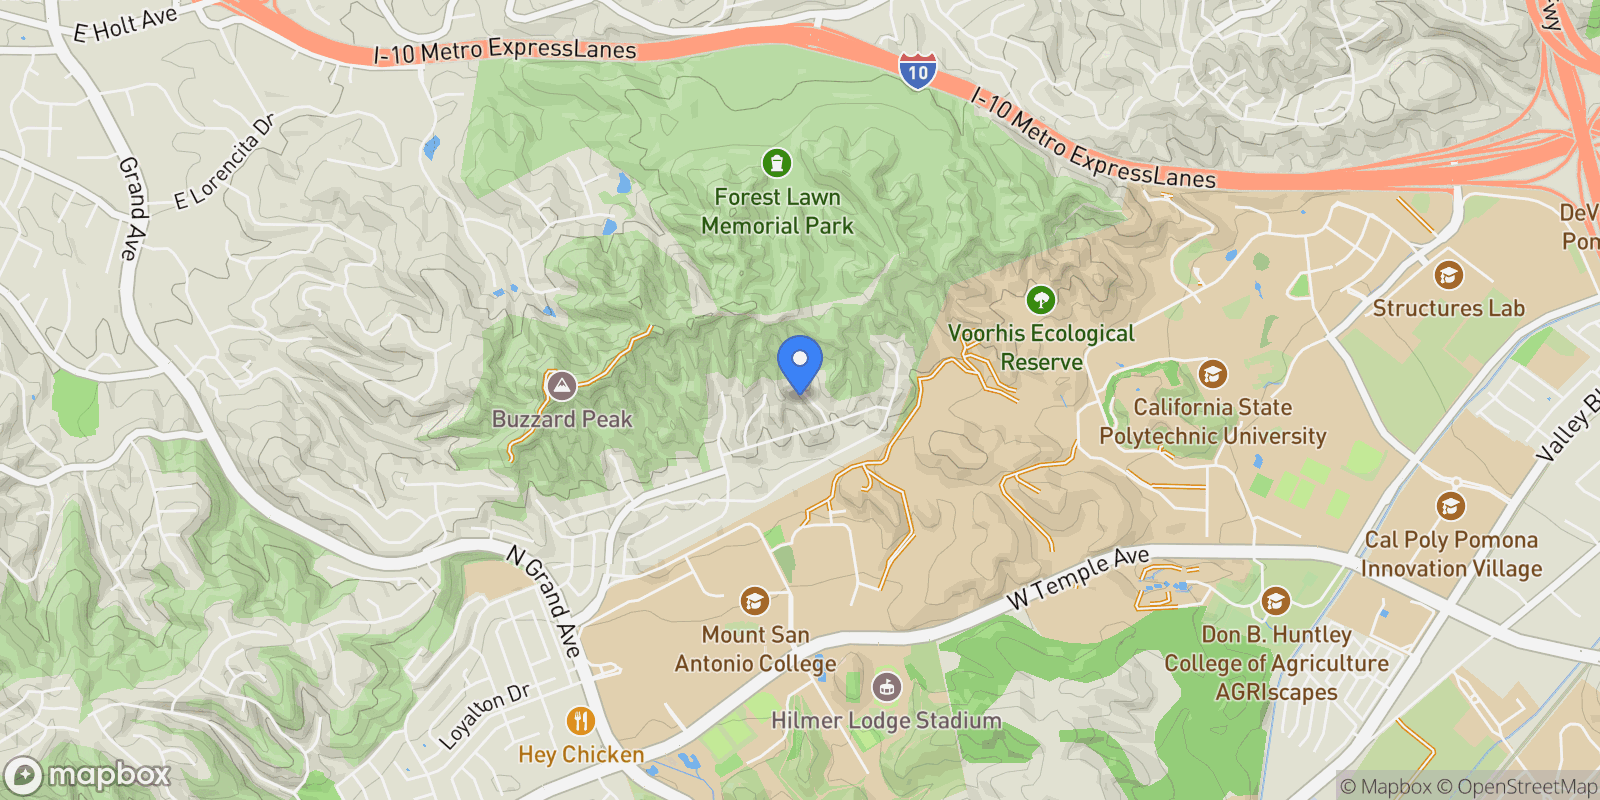
Map showing 1941 N Onyx, Walnut, California, United States.

Property Location

1941 N Onyx, Walnut, California, United States., Walnut California

Local Weather & Climate

Walnut, California

Current Conditions Updated recently
53 °F
Clear sky
Feels Like 50°F
Humidity 38%
Wind 3 mph
Visibility 6.2 mi
Sunrise 2:52 PM
Sunset 1:15 AM
5-Day Forecast
Mon 26 Jan
Clouds
High 64°
Low 53°
Tue 27 Jan
Clear
High 69°
Low 54°
Wed 28 Jan
Clouds
High 69°
Low 57°
Thu 29 Jan
Clouds
High 76°
Low 58°
Fri 30 Jan
Clear
High 78°
Low 60°
Data from OpenWeatherMap

Walkability & Transit Scores

How easy is it to get around Walnut?

Walkability and transit scores for this address come from the EPA National Walkability Index.

Mortgage Calculator

Estimate your monthly payments for this property

$
%
$100,000
%
Estimated Monthly Payment $3,160
Monthly Payment Breakdown
Principal & Interest $2,528
Loan Amount $400,000
Total Interest $337,621
Total Cost $737,621
Potential Tax Benefits (United States)
$0 Est. First Year Interest Deduction
$0 Est. Annual Tax Savings
*Based on post-2017 tax law. Actual deductions depend on filing status, itemization, and current tax laws.

Ready to explore financing?

Connect with trusted mortgage partners

Important Information
  • This calculator is for illustrative purposes only and does not constitute a loan offer, pre-approval, or commitment to lend.
  • Monthly payment estimates do not include property taxes, homeowner's insurance, HOA fees, or other applicable costs which may significantly increase your actual payment.
  • Interest rates shown are for demonstration only. Actual rates depend on your credit score, down payment, loan type, property location, and current market conditions.
  • This tool provides estimates only. Consult with a licensed mortgage professional for accurate quotes and personalized advice.
  • Tax benefit calculations are simplified estimates based on general assumptions for United States. Actual deductions depend on your specific tax situation, filing status, and current tax laws.
  • Tax Year Information: Tax data shown is based on United States tax year 2025 (fiscal year: January-December), rules effective from 2018 through 2025. Tax laws change frequently and may have been amended since this data was compiled.

Frequently Asked Questions

Common questions about this property

This house at 1941 N Onyx, Walnut, California, United States features 4 bedrooms with 2,440 square feet of living space.
This property offers 2,440 square feet of living space.
This property is listed at $176,000,000, which equals $72131 per square foot.
This is a house located in Walnut, California. The property is situated in an established neighborhood with convenient access to local amenities and services.
Ricky Lee

Ricky Lee

Ricky&Jessie Realty

License #01991628

View Full Profile
Ricky&Jessie Realty

Ricky&Jessie Realty

Ricky&Jessie Realty

View Full Profile

Schedule a Tour

Get in touch with our listing agents

SunMonTueWedThuFriSat

More Listings

Explore more properties

Official Real Estate Games

Have fun discovering more properties while playing our real estate games — win prizes for ranking high!

$
$
$
$
$
$
$
WIN CREDITS
Up Your Real Estate Skills FOR FREE

Loading listings...